Showing posts with label Slab. Show all posts

Thursday, December 27, 2012

Week 02 - We have a Slab

(03 Dec - 08 Dec 2012)

Monday, 03 Dec 2012: Nothing Happening................

Over the last couple of days since the last post it has been raining off & on, so didn't expect much to happen at the block. Was going past last night anyway so went & had a look by the off chance there's been activity....

Tuesday 04 Dec 2012: We have a slab!!!!!!!!!!

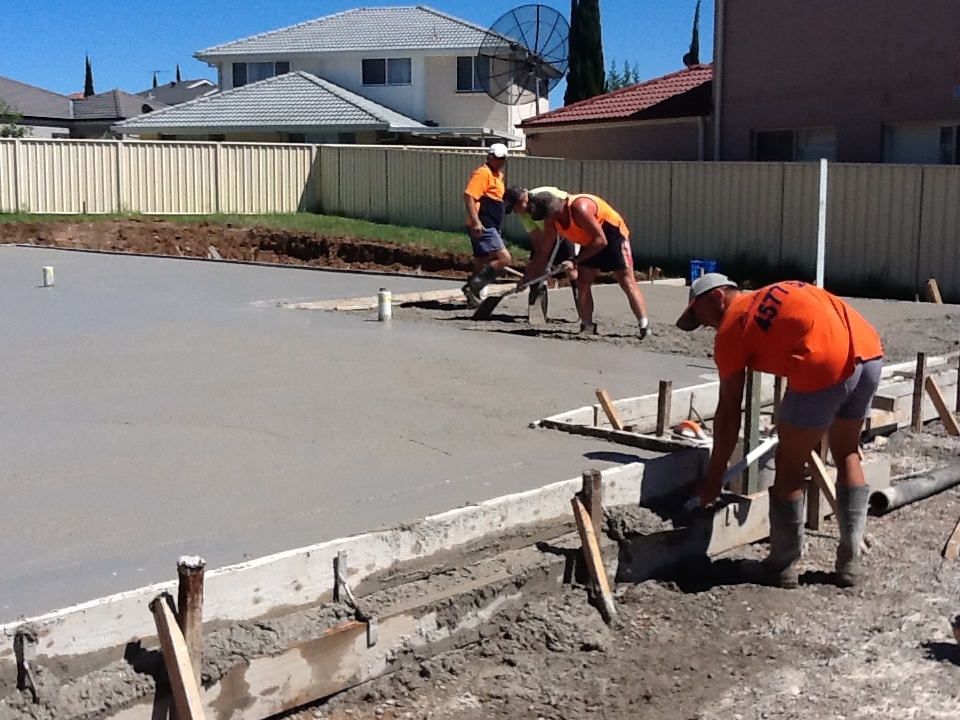

Can you imagine we have a slab now? Well apparently a lot! Our entire slab has been poured! It looks like the majority of troubles are behind us now with the slab down and (weather permitting) it should be all smooth sailing from here. It's so great to see this much progress. We are there!!! We are finally able to see how our house will place on our land. The slab looks great, very smooth and all of our plumbing has come through. So I am guessing that the concrete will be allowed to cure and harden for the next week or so before they start work o the frame.

Very happy with the progress so far, am hoping that the rest of the construction process moves along at the same pace.
Tradies at Work
 
Alfresco

Tradies at the Entrance

Wednesday, 05 Dec 2012: Nothing Happening

Nothing had happened after the slab? So I gave up thinking about frames for sometime, so for the time being its just the slab photos.

Electricity Commenced on 06 Dec 2012. We noticed that the external plumbing had been installed.


We were also thrilled to notice that electrical conduit had been installed outside the garage.


After 3 days we were connected to the electricity grid.

Slimline Rainwater Tank


Tuesday, December 11, 2012

Week 01 - Site Start

(26 Nov - 01 Dec 2012)

This is what happened on the first week.

Monday 26 Nov 2012: Nothing Happening................

Well decided to take a trip out to see if anything has been going on out at the block...nothing new, last time I went to the block there were some pegs (about 3-4 weeks back) that I had no idea about and I was told by my friend that the pegs are put in place for the tradies to measure of for the cut and fill and then the peiring and slab pour.


Wednesday 28 Nov 2012 : Cut and Fill 

Got the call from my site supervisor today who introduced himself and to my surprise told me that they have begun excavation and will be laying the slab in the next few days!!! WOW that is quick.

A big Tonka truck spotted on our land and we are just about ready for our slab now.


Thursday 29 Nov 2012: Marking and Piers

There are slight progresses. Now we have piers and some markings on the site where the house will be placed. You can see the big upslope in our yard - hopefully we can flatten this later.


Friday 30 Nov 2012: Fenced and Plumbing work on

Sorry for the delay for all the post. Has been quite busy lately with work. Anyway, it has been taking quite a bit of time since the site was scraped. We were waiting, but seems nothing much happened. We were informed that there was a delay due to the weather. It took around 9 days to have the fence

Today the pipes have been placed on the block, it looks like the pipes are there for the internal piping as well as the down pipes, it also looks like they have placed our gas connection in ready to be connected to the natural gas when we reach lockup. They have also put our power box in place, everything is starting to come together for our slab pour next week

There are more activities spoted this week. Looks like we might be getting a slab very soon.

Saturday, 1st Dec 2012: Getting ready for the slab!!!!!!!!

The waffle pods are officially here and well placed. Beams are also all done. I guess this will be the last time we will see them...

As you can see the builders, once again have suprised us with more additions. In the last 2 days the framework for the slab has gone down & ready for the concrete to be poured. Going by todays weather they might hold off until tomorrow. Will have to check again tonight to make sure.


Now this is going to be tricky... The fall from the slab base to the fence is roughly 3 - 4 ft over a 4 meter distance. Maybe we can level it out with the retaining wall below the level of the slab?? (if at all possible). Will worry about it when I have to.
Any suggestions will be appreciated...


It was pretty cool seeing how the house would fit on our Land.